Bethesda | MD
There is no property location added.
There is no property location added.
Property Description
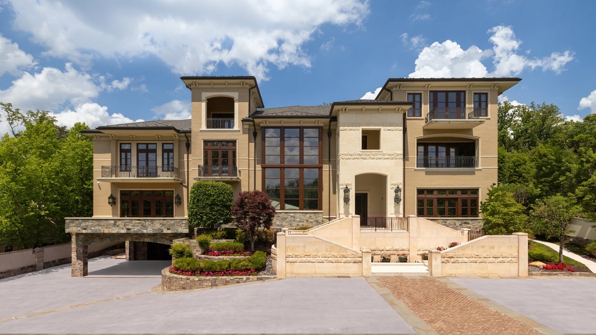
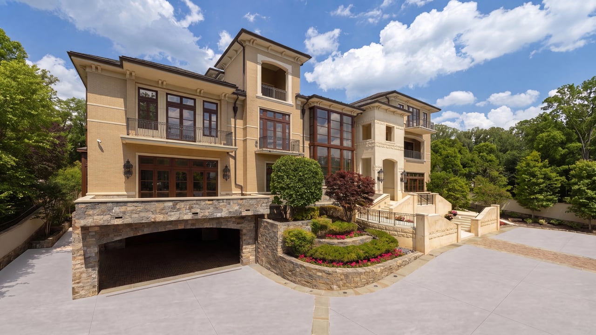
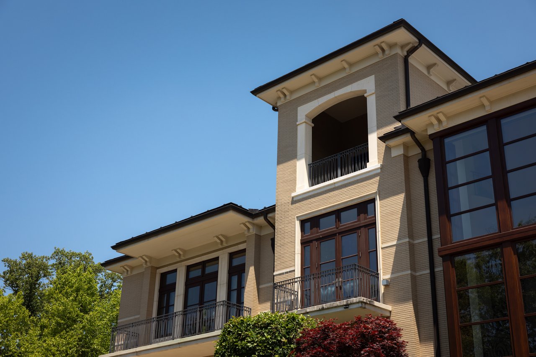
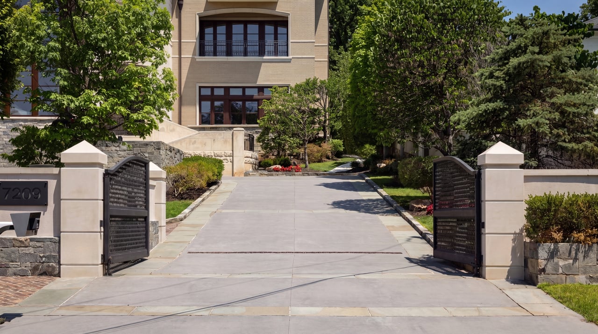
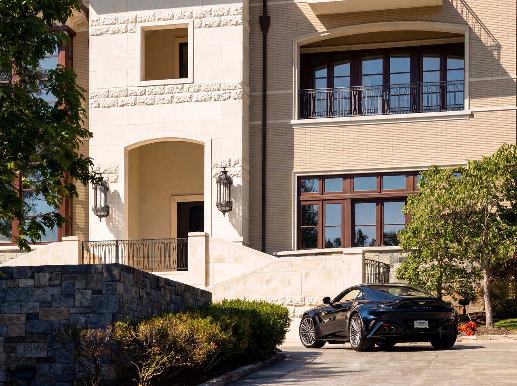
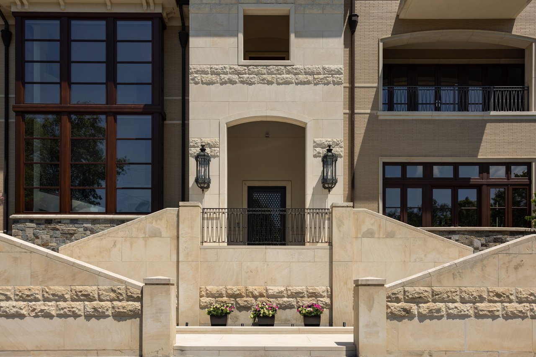
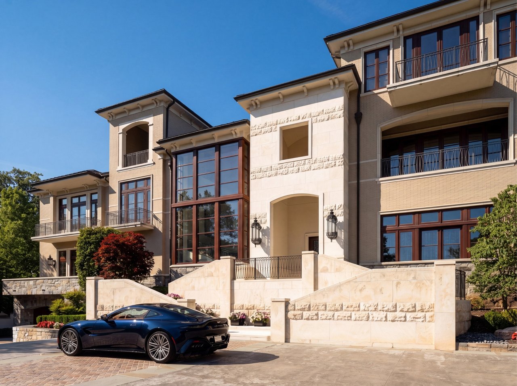
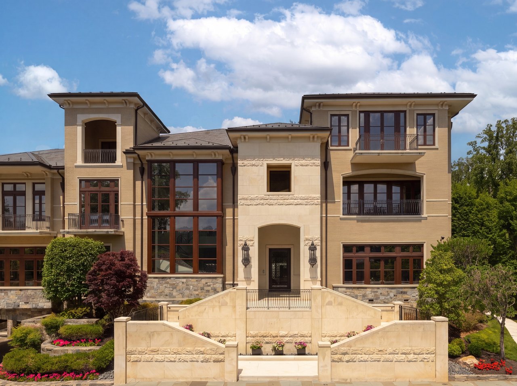
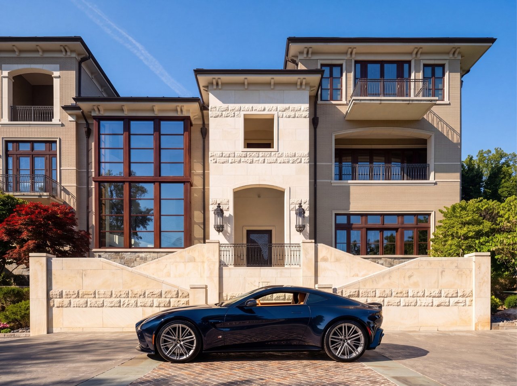
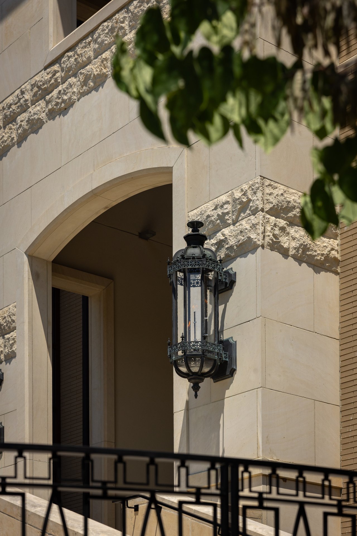
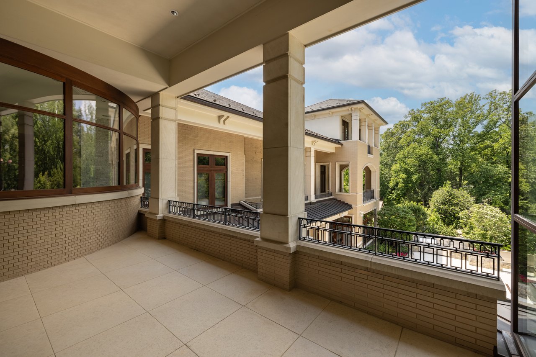
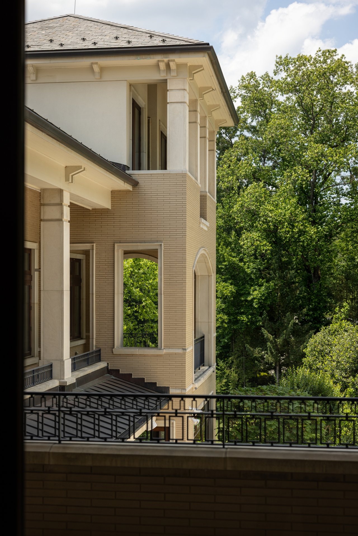
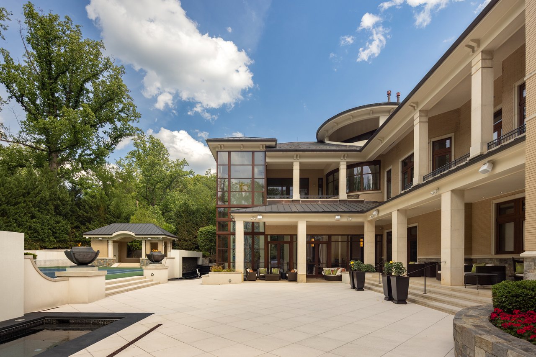
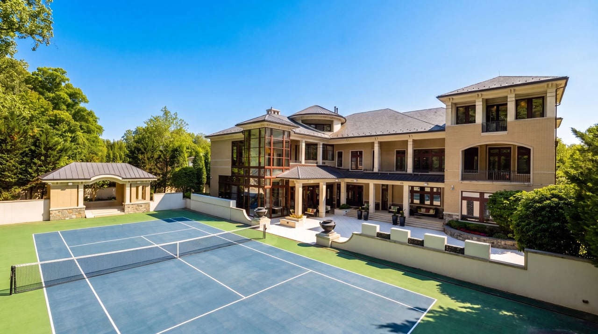
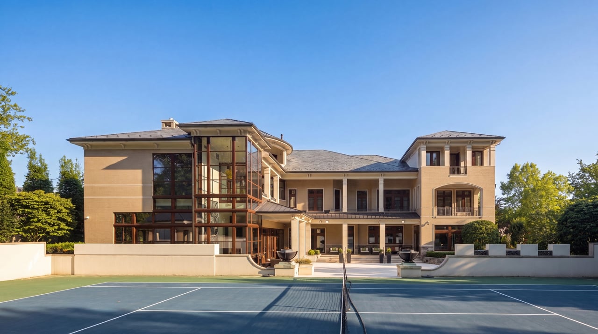
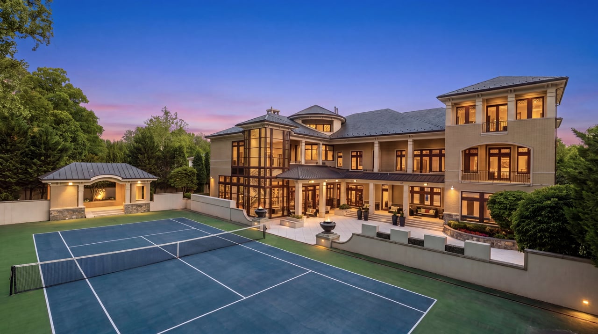
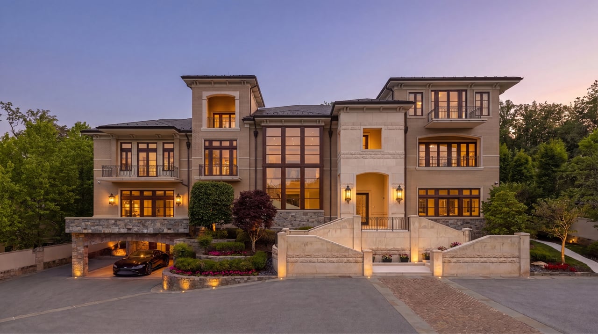
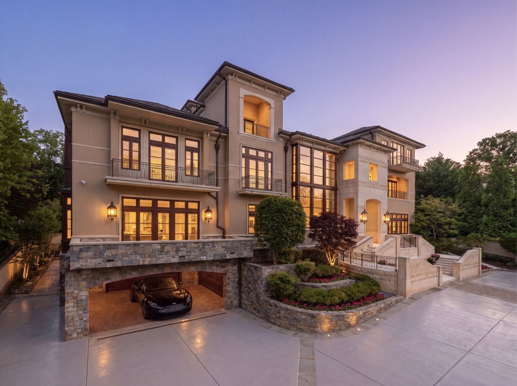
Set behind walls and hedges on one of the most prestigious streets in Bethesda's Burning Tree neighborhood, Arrowood Road is a residence of rare scale and distinction. Automatic gates open to a driveway that climbs the lot, just over an acre, and culminates in a broad motor court. Four stories in height, the facade takes its cues from the great Mediterranean estates with a slight infusion of rustic mountain elements.
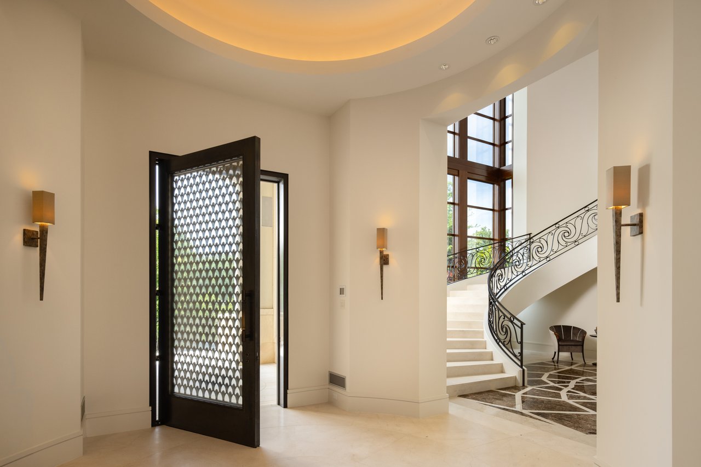
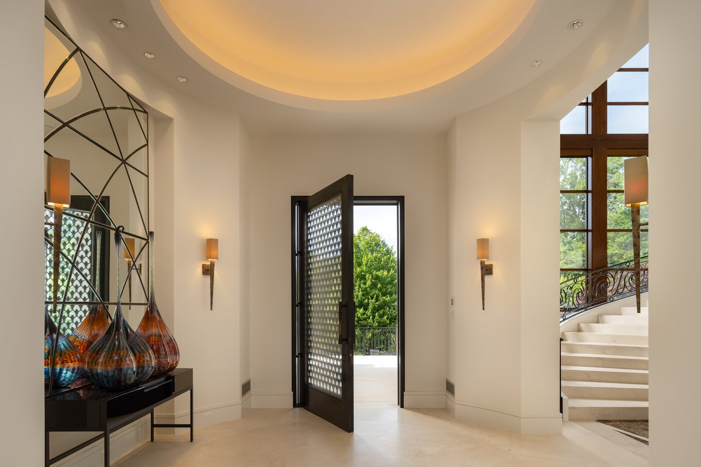
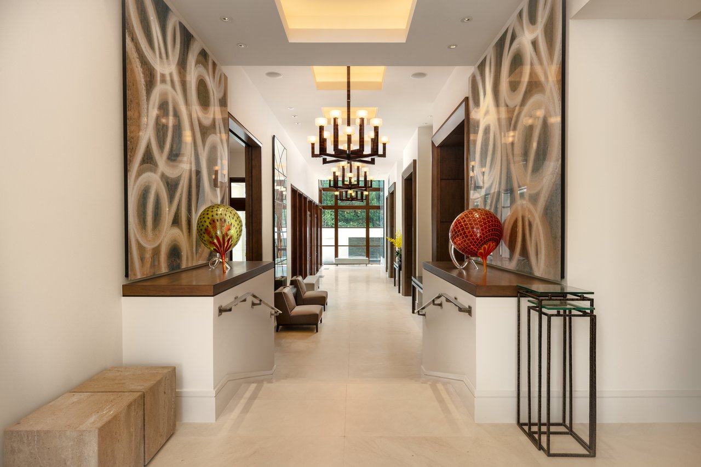
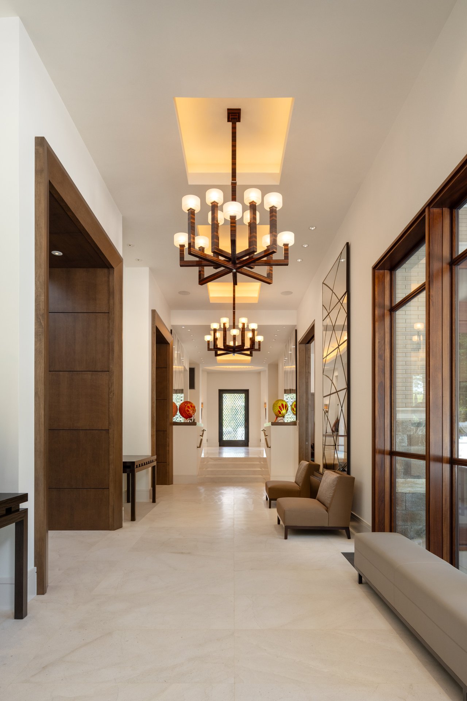
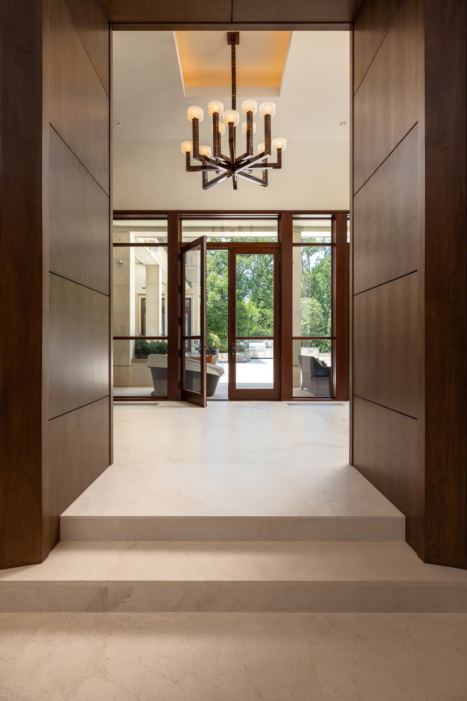
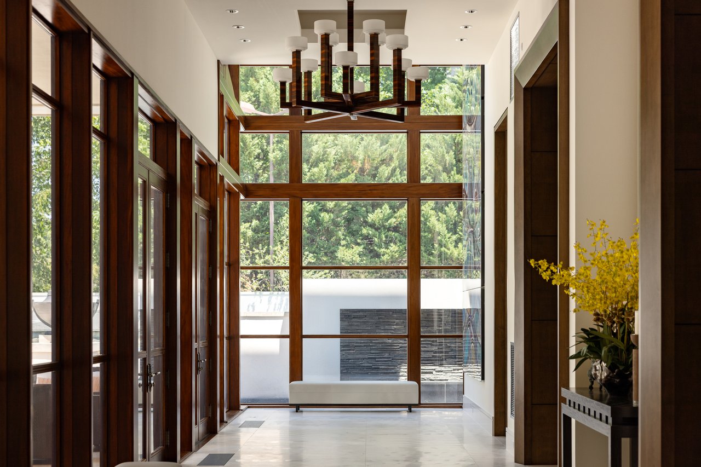
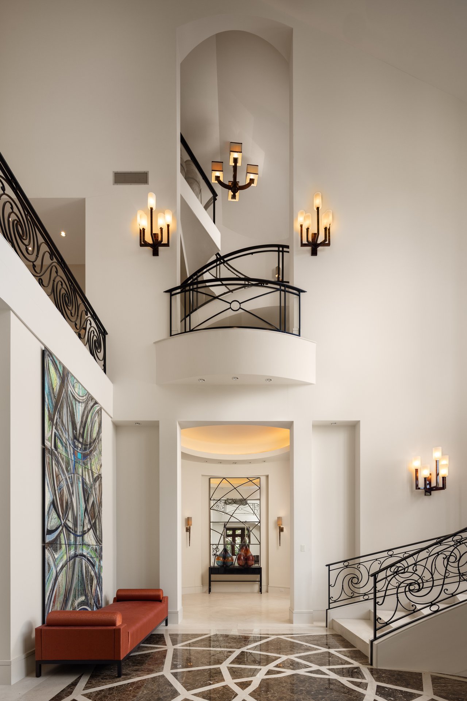
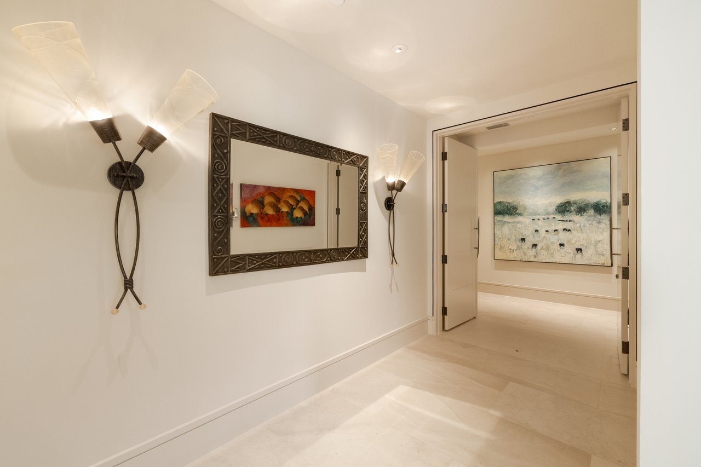
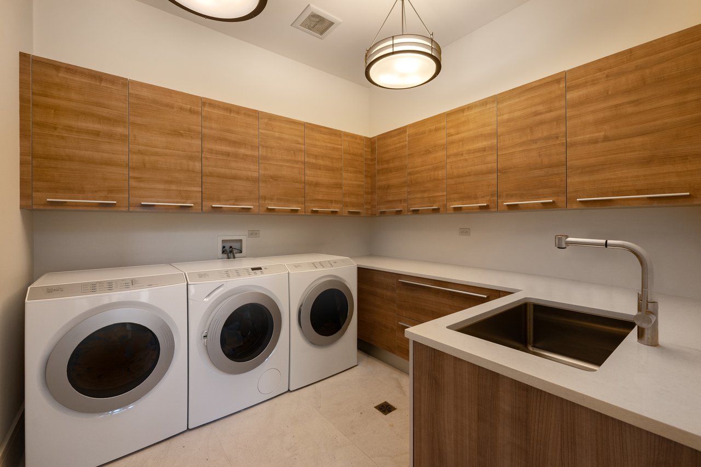
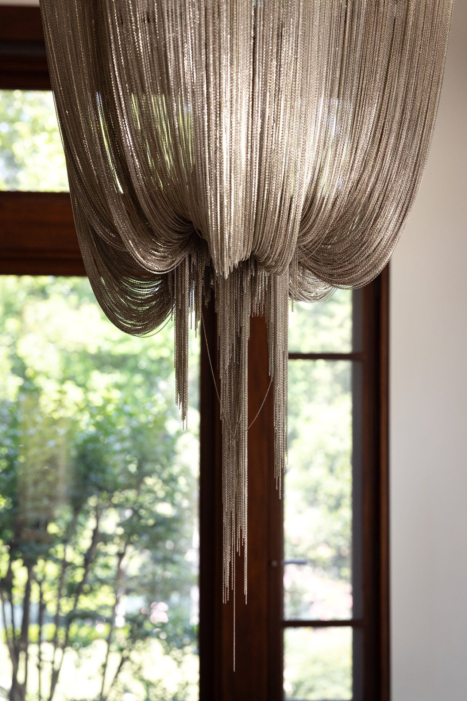
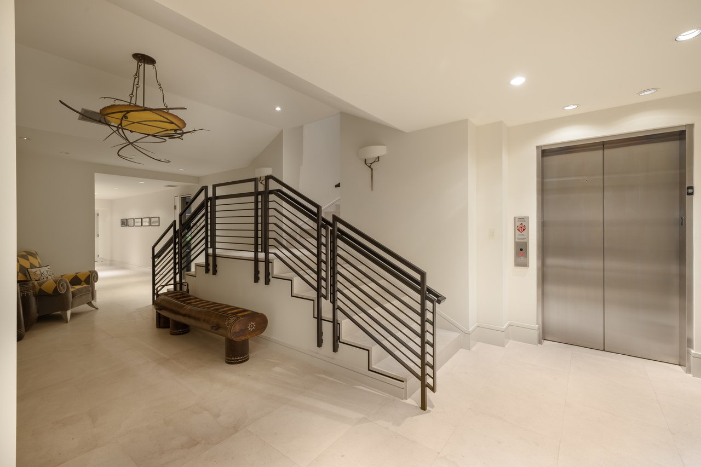
Beyond the vault-like front door, a gallery bifurcates the entire depth of the floor plan. The house spans 26,000 square feet across four elevator-serviced levels, balancing monumental proportions with living spaces scaled for intimate family life, grand entertaining, and multigenerational living. Globally sourced finishes, commercial-grade construction, and full mechanical support establish a sense of permanence throughout.
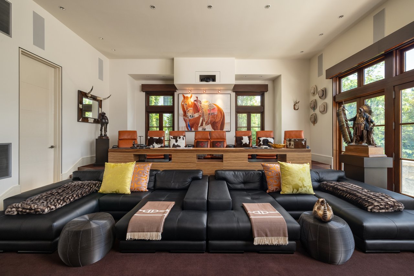
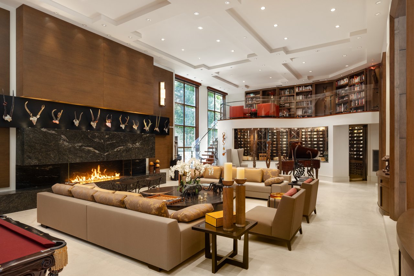
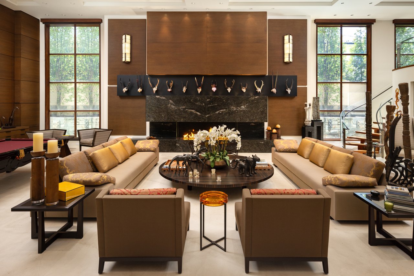
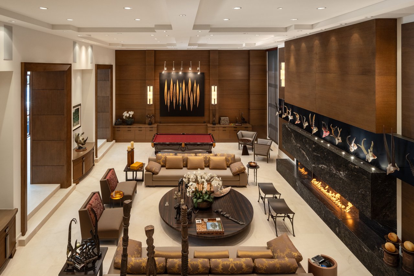
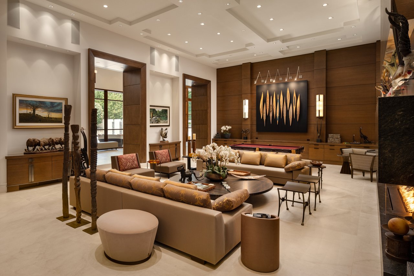
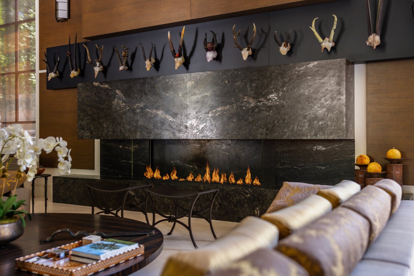
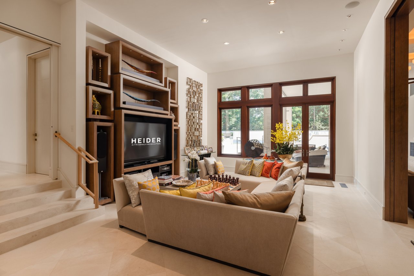
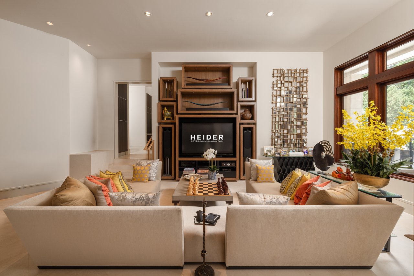
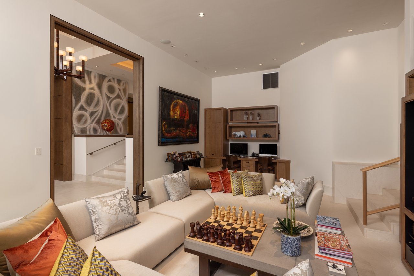
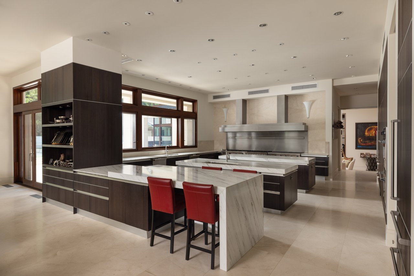
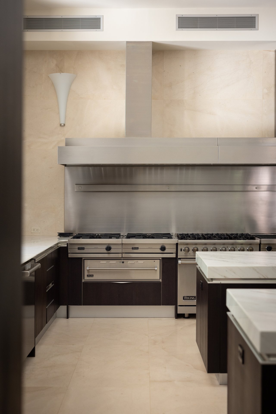
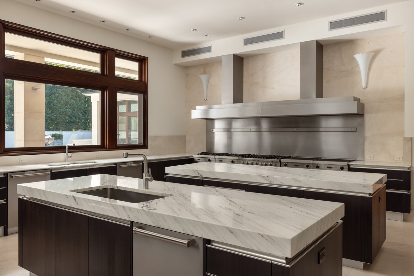
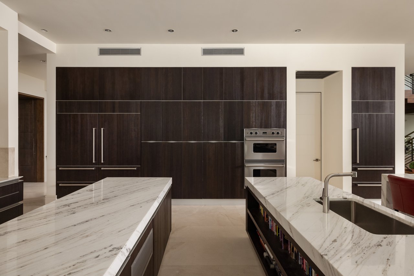
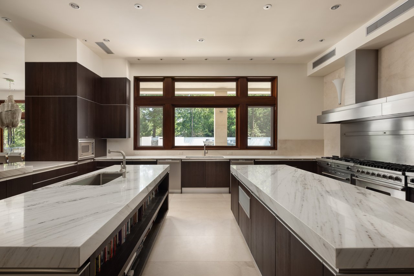
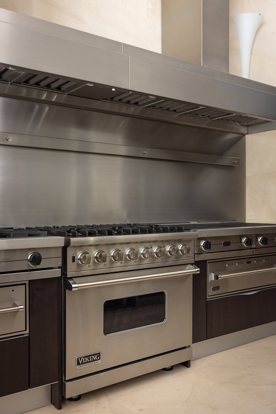
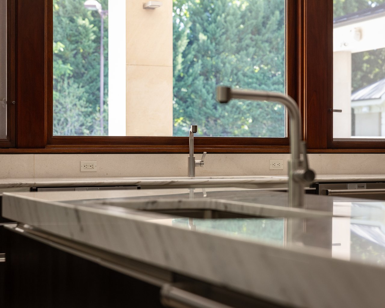
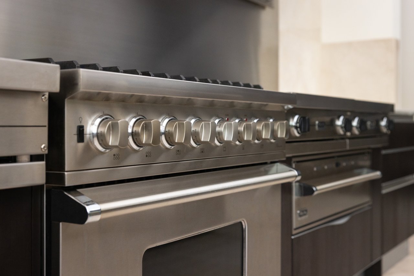
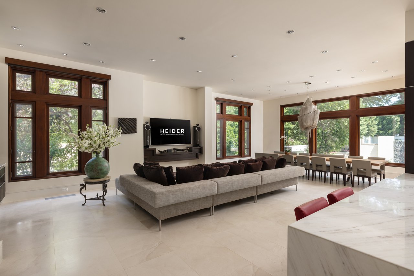
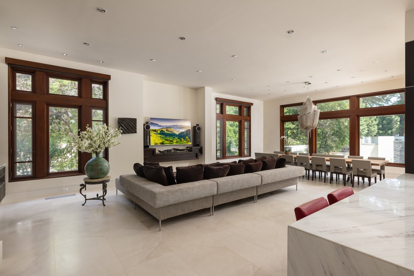
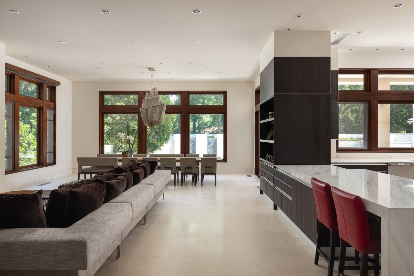
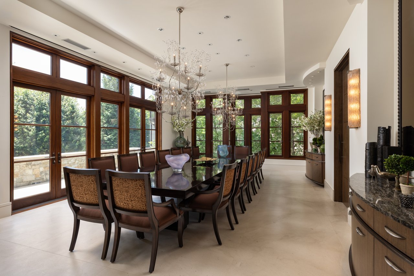
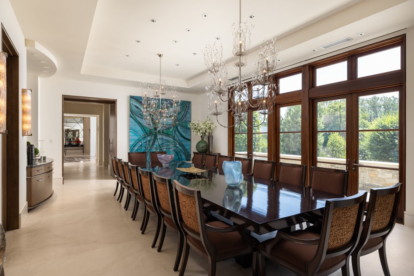
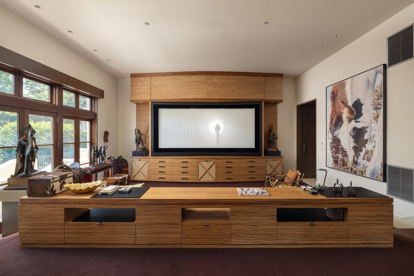
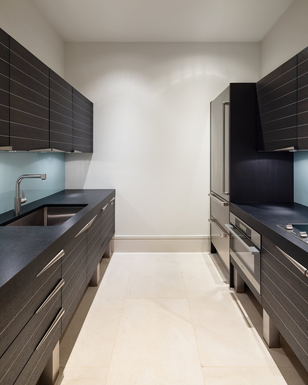
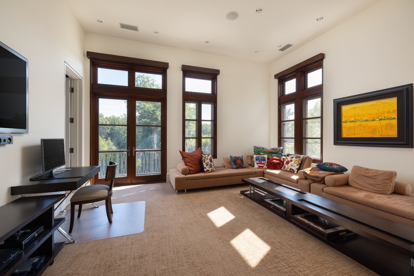
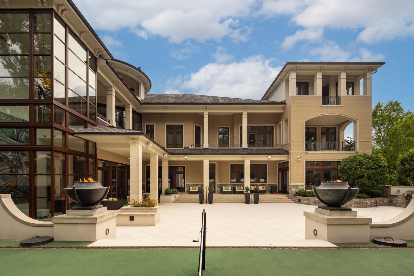
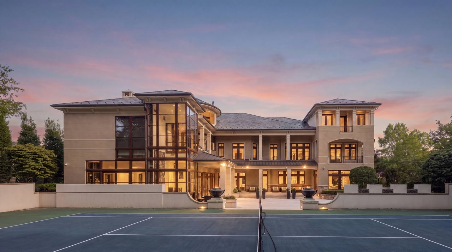
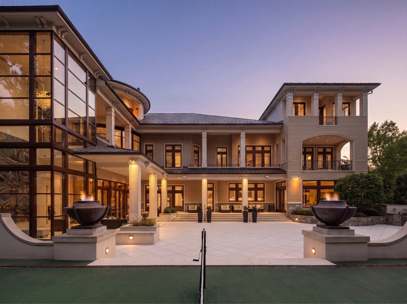
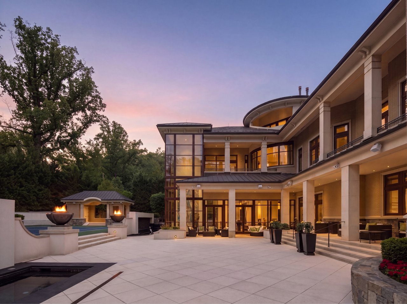
The main level's principal space is a 46-foot library beneath double-height ceilings, anchored by an oversized linear fireplace. Reminiscent of the grand lobby of a legacy alpine resort, it holds a glass-enclosed wine cellar at one end with a mezzanine reading nook above. The 30-foot formal dining room accommodates an 18-seat table, with two sets of glass doors opening onto a private terrace for al fresco dining. Informal spaces are tucked against the rear terrace: a large family room, a true commercial-grade kitchen, and an adjoining morning room. A private cinema completes the level.
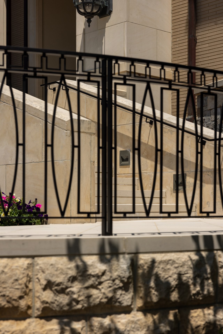
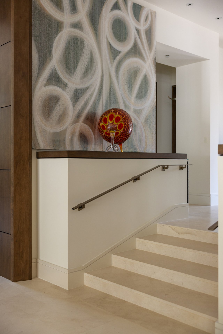
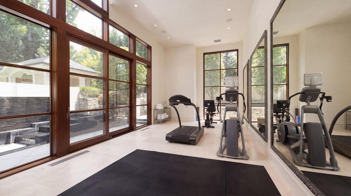
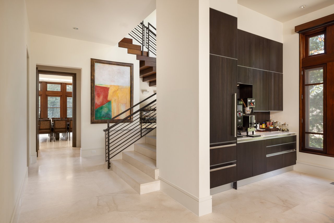
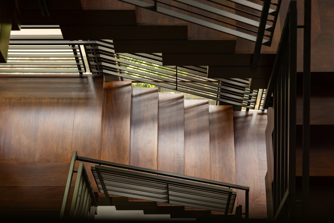
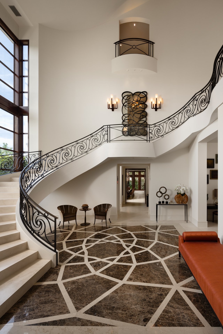
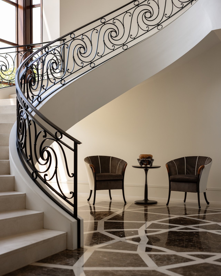
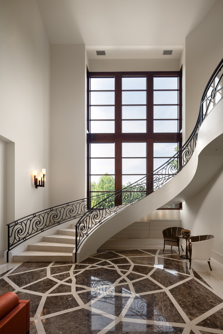
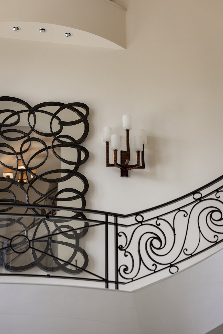
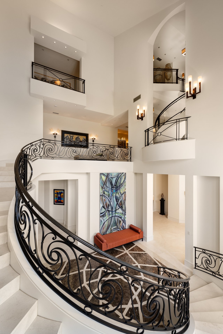
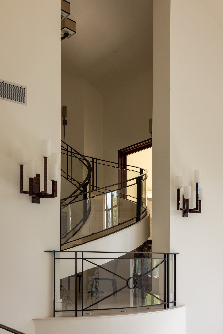
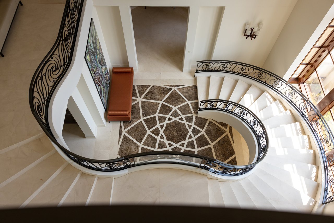
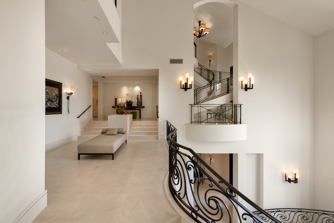
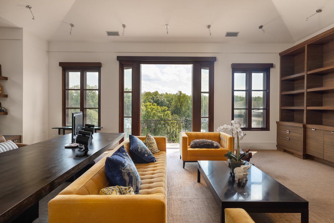
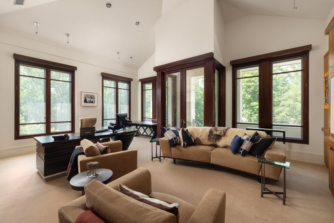
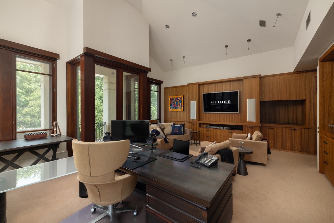
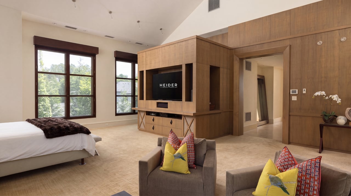
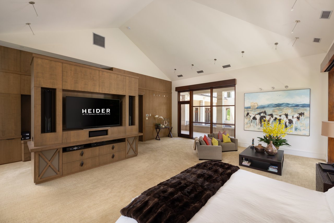
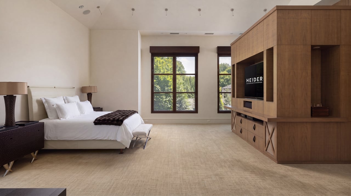
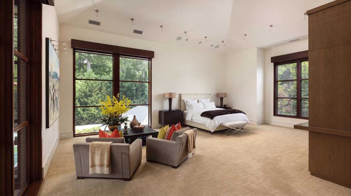
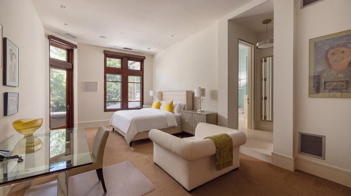
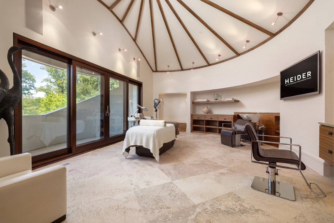
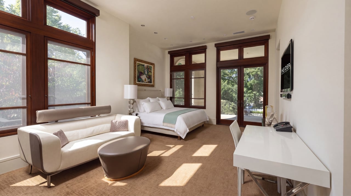
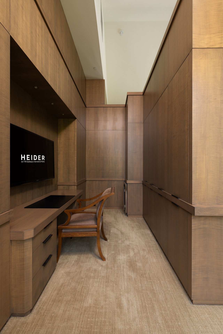
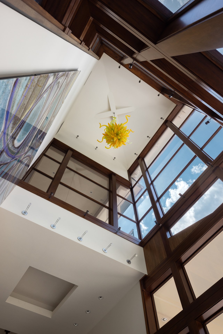
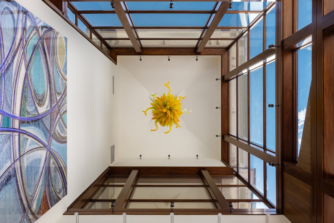
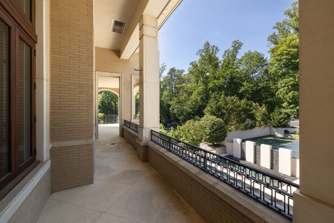
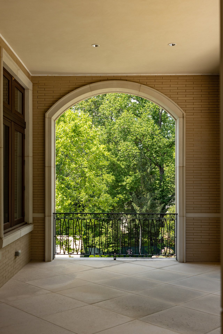
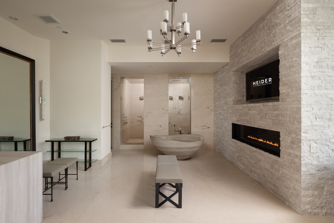
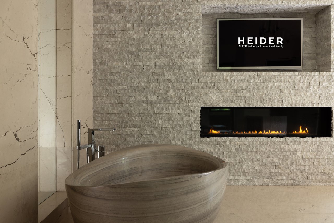
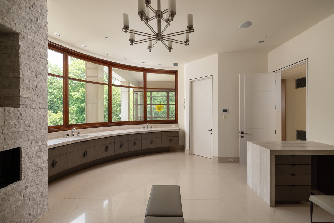
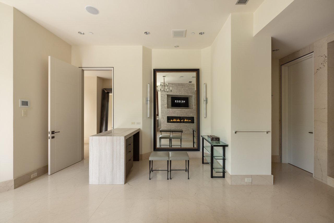
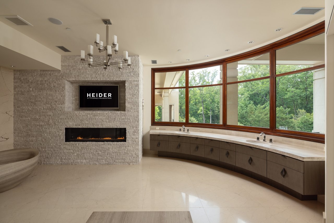
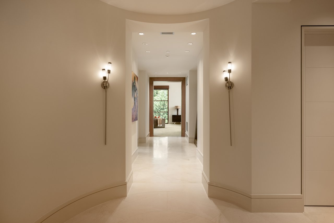
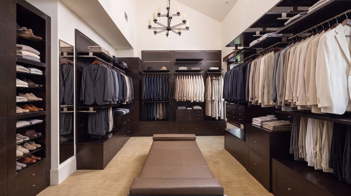
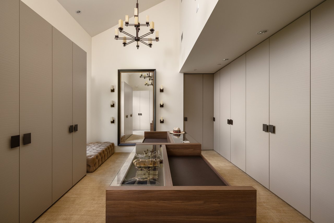
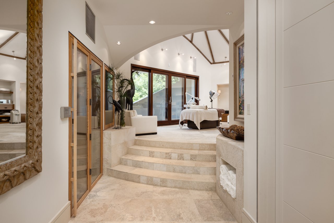
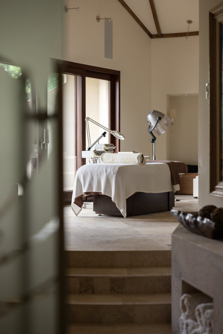
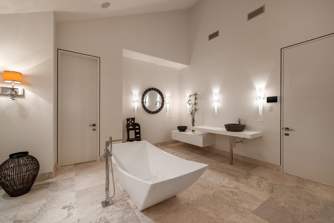
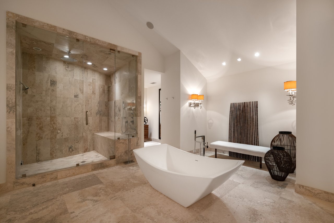
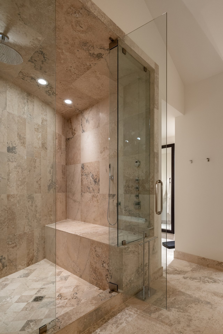
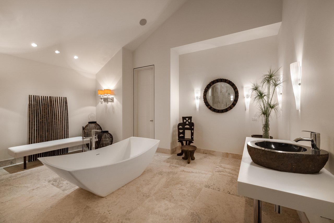
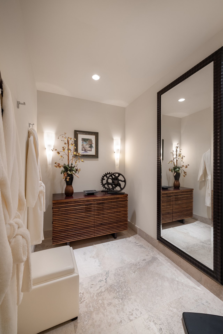
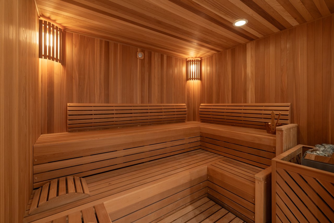
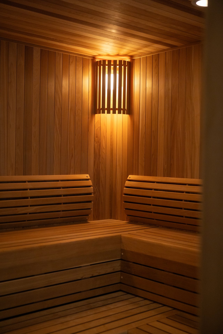
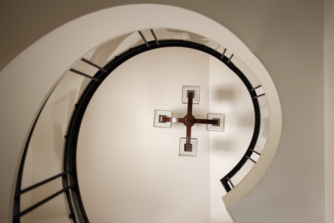
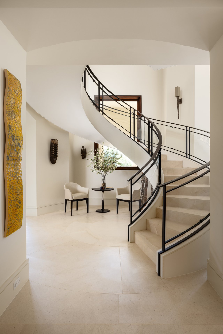
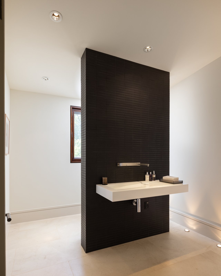
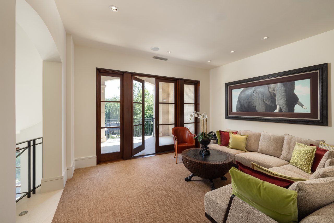
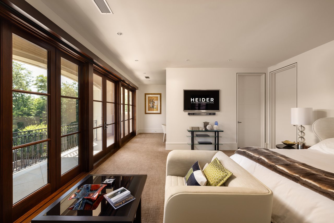
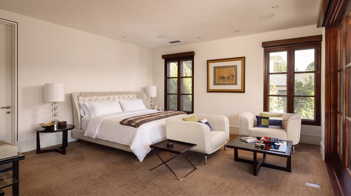
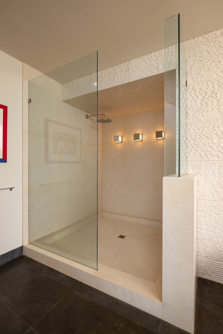
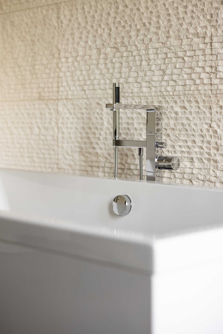
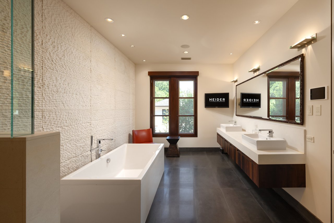
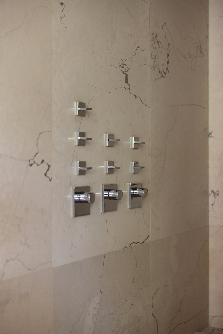
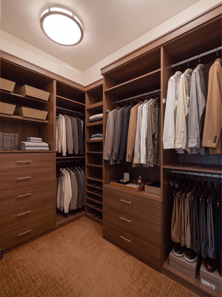
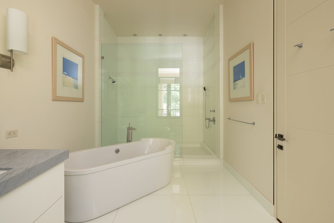
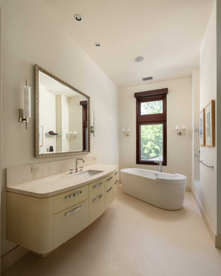
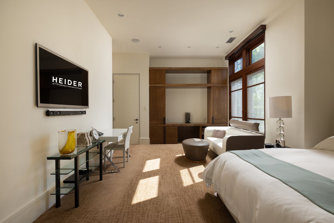
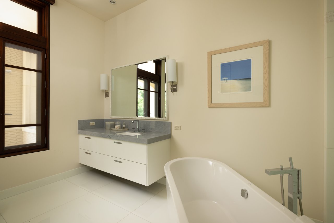
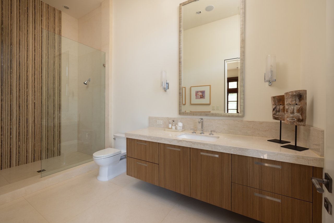
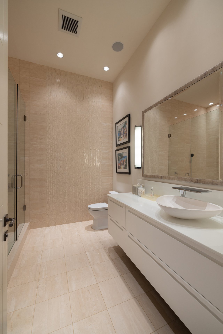
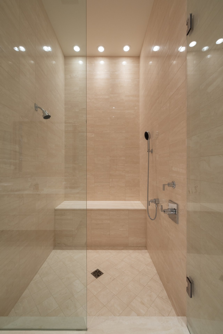
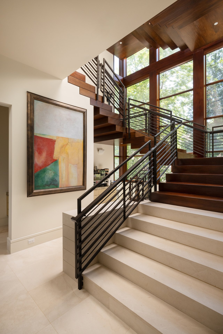
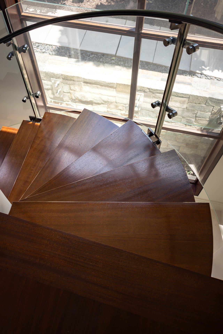
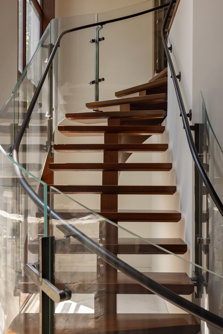
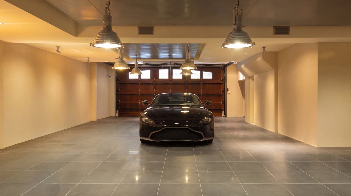
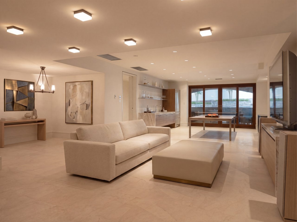
A sweeping marble staircase with wrought iron railing rises through a triple-story central atrium. On the upper level, the primary suite occupies a dedicated wing with a private terrace overlooking the rear grounds, double dressing rooms outfitted with custom built-ins, and a capacious bath with its own fireplace. Six additional bedroom suites are each generously proportioned, four of them with separate soaking tubs and walk-in showers. The top level is given over to wellness and quiet work, with two large bedrooms well suited to secluded office space and a full-service spa set into a rotunda with an accompanying spa bath. Below, a 46-foot recreation room with wet bar anchors the lower level and opens to two climate-controlled garages with space for seven cars.
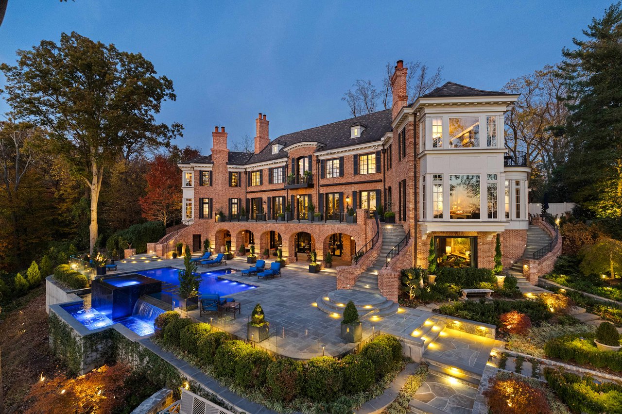
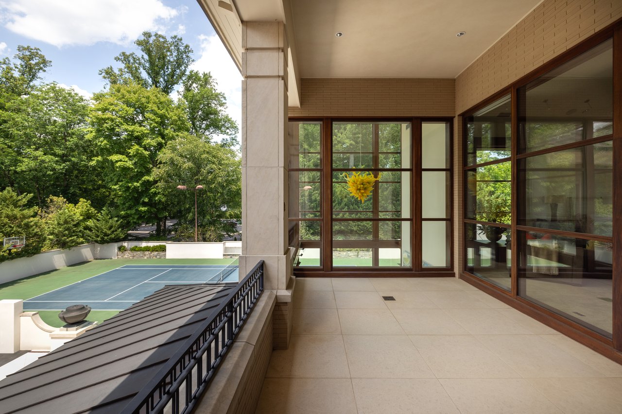
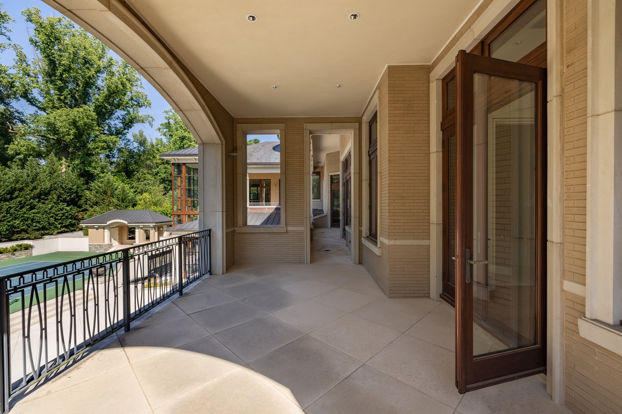
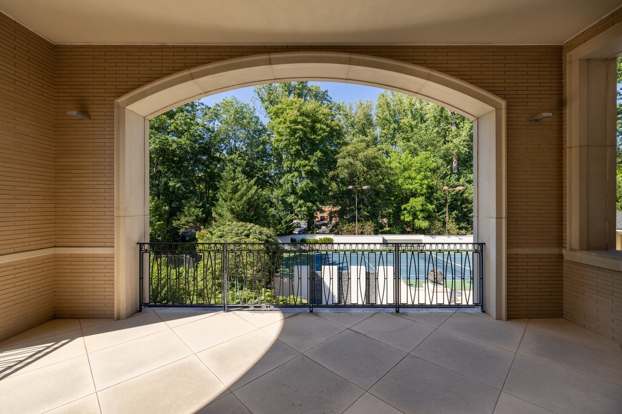
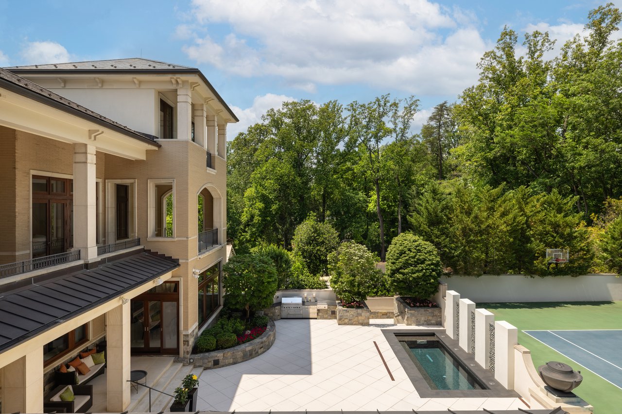
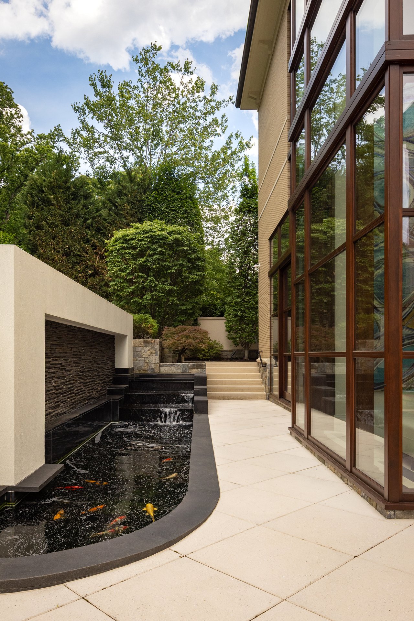
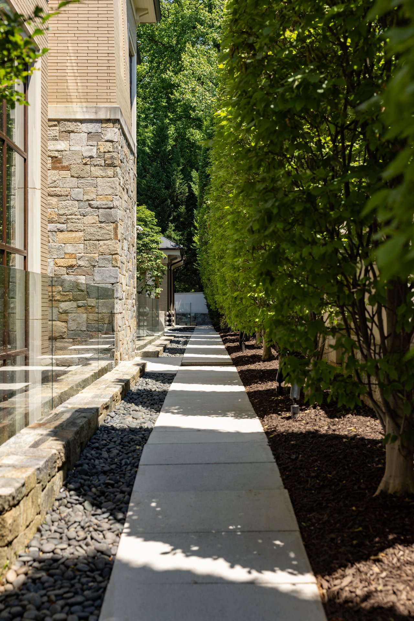
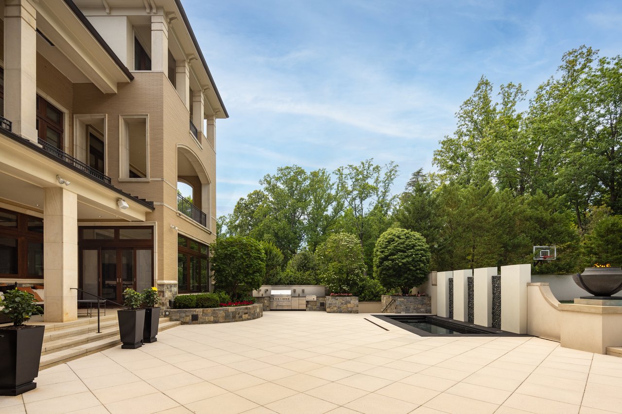
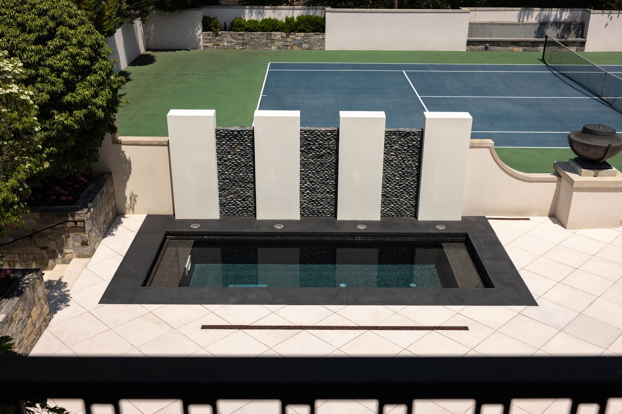

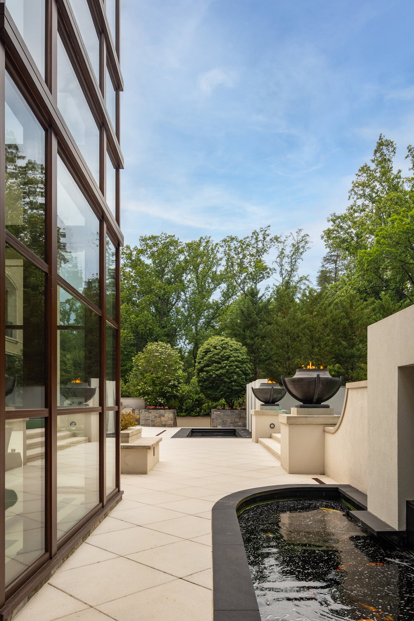
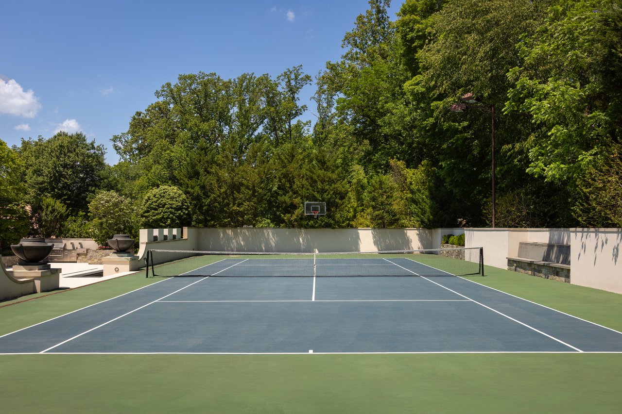

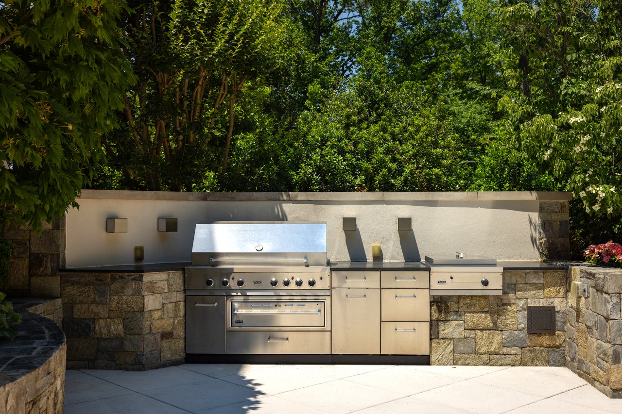
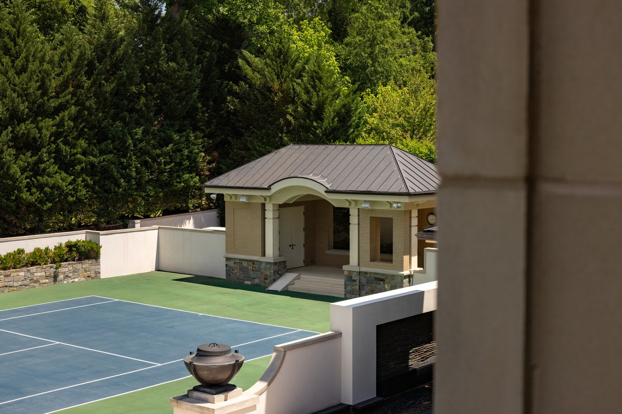
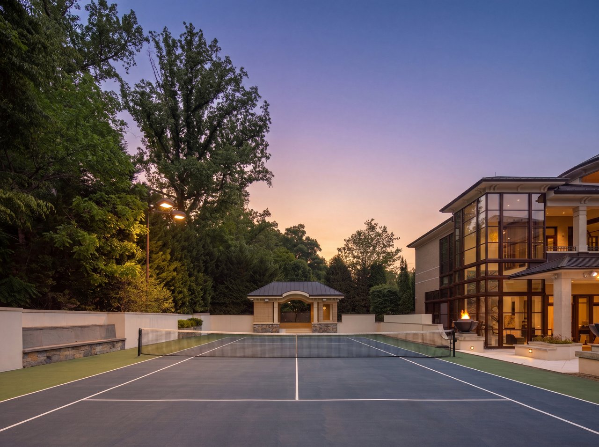
The grounds complete the resort-like experience. Mature trees frame manicured lawns, multiple terraces, a swimming pool, koi pond, tennis court, and an outdoor kitchen and entertaining pavilion, creating complete privacy just moments from the heart of Bethesda. Every outdoor space encourages year-round use, whether hosting large celebrations or savoring the quiet of the surrounding landscape. And the estate continues to be improved where it counts: a newly installed autofill system for the pool, a whole-house water filtration system, and whole-house water flow monitoring. The presentation is what one notices first; the infrastructure behind it is what allows a property of this scale to run effortlessly, year after year. Estates like this are not built often, and almost never in Bethesda. Arrowood Road is the exception.